Religious & leisure tourism
320,000–362,000 new hotel rooms are required by 2030 — roughly $110bn of hotel supply. International operators are already specifying premium modules rather than site-built rooms.[1]
A building-system study for a knock-down, convertible prefab room manufactured in the Kingdom — which system to build, what a single wall panel costs, what one wall-floor-roof ring costs, and the factory sized to make three hundred of them a year.
Vision 2030 turned industrialised construction from an option into a procurement preference, and hospitality is the largest single pull on capacity. Three forces converge on one product — a factory-finished room.
320,000–362,000 new hotel rooms are required by 2030 — roughly $110bn of hotel supply. International operators are already specifying premium modules rather than site-built rooms.[1]
The Red Sea Project mandates prefabrication across 50 resorts and 8,000 rooms; NEOM is institutionalising off-site assembly through a SAR 1.3bn robotics venture with Samsung C&T.[1]
Saudi Building Code 2024, enforced since July 2025, and the Mostadam rating tilt procurement toward factory-controlled envelopes. MOMAH's technology-approval route rewards certified system families.[1]
That MOMAH tender — 32,000 cabins to SASO 2201:2025 inside 180 days — is precisely the purchase order a knock-down room system is built to win. No site-built supply chain in the Kingdom can absorb it.
Eleven factory groups mapped by production model. The white space is specific: no plant in the Kingdom today offers an architect-designed, knock-down, hotel-grade room system. The incumbents are either camp-grade flat-packs or heavy volumetric lines locked to giga-developers.
| Factory | Base | Scale | Hotel proof | Strategic read |
|---|---|---|---|---|
| Red Sea International | Jubail, KSA | 770,000 m²/yr | NEOM prefab contracts; workforce & hospitality buildings | Public JSC, the incumbent scale leader. Steel-frame modular, camp DNA. |
| ROSHN × CHEC | Riyadh, KSA | SAR 500M · 50,000 units/yr | Sedra & Warfa housing programmes | Operational Feb 2025 — proof that giga-developers vertically integrate supply. |
| Spacemaker KSA | KSA | ~1,000 m² pods/day | Conveyorised welding gantries, robot paint booths | The in-Kingdom productivity benchmark for pod production. |
| Modular Arabia | Riyadh (planned) | 4,000 units/mo claim | Hel Peninsula modular hotel; REI60 fire rating | European technology localising — the template for a JV factory route. |
| Zamil · SBS · Nesma · Al-Jazira | Dammam–Riyadh–Jeddah | National PEB incumbents | Structural shells, site accommodation | Strong in frames and panels, weak in turnkey rooms — natural suppliers, not rivals. |
| CIMC MBS | Jiangmen, China | 20+ countries | Earth Hotel Riyadh — 104 modules, 86 keys, >50% faster | Premium steel volumetric shipped ~9,000 km. The logistics gap a local plant eats. |
| GS Housing | Guangdong, China | 3.6M m²/yr · 70+ countries | Flat-pack hotel rooms, bolted knock-down, 2–4 hr install | Price leader for knock-down. Camp-grade finish unless upgraded; 10–20 yr life. |
| DEEPBLUE Smarthouse | Ningbo, China | 50+ countries | LGS hotels incl. Maldives resort; 5–10% per-key saving | Light-gauge steel + panelised systems; strong developer-facing engineering. |
| PSL Modular | China | 120,000 m² KSA master plan | 2,700-room Saudi hotel programme | ~4-month full-chain SLA including freight and install — the chain is the product. |
| Guerdon | USA | Marriott-approved | Fairfield / Courtyard modular hotels | Brand-approval model: factory certification unlocks chain roll-outs. |
| Touchwood / Habitas chain | Sri Lanka · AlUla | Boutique villas | Waldorf Astoria Maldives; Habitas AlUla 96 prefab suites | Proof that luxury desert resorts accept prefab when design leads. |
CIMC ships finished rooms 9,000 km from Jiangmen for a Riyadh hotel[2] [3]; ROSHN and China Harbour spent SAR 500M building their own plant[1]. Both facts say the same thing — whoever owns in-Kingdom hotel-module capacity keeps the margin the freight forwarder currently collects.
US benchmarks put a volumetric factory at $40–50M[7] and large facilities up to $100M[8]. ROSHN and CHEC's national-scale Riyadh plant cost SAR 500M[1]. A hybrid knock-down and steel-volumetric line on MODON land at roughly SAR 1/m²/yr[14] sits at $20–30M all-in, with SIDF covering up to 75%[15].
Sources: National Housing Crisis Task Force[7]; NREL[8]; ROSHN/CHEC disclosure[1].
| Line | Note | Cost |
|---|---|---|
| MODON site lease, works & utilities | 5–8 ha, industrial city near Riyadh or Jeddah[14] | $3.0M |
| Steel frame line — cutting, welding gantries, powder coat | 2,000 t/month throughput class | $7.5M |
| Panel & pod line — sandwich lamination, bathroom pods | Fire-rated mineral-wool capability for SBC 2024[13] | $5.0M |
| Finishing & FF&E stations | Hotel-grade interior completion under roof | $4.0M |
| QA lab, certification, BIM/DFMA engineering | SASO 2201:2025 + MOMAH approval programme[1] | $2.0M |
| Working capital & ramp-up | Materials at KSA prices[10–13] | $3.5M |
| Total — capacity 1,500–3,000 modules/yr | Equity need after SIDF ≈ 25% | $25M ($6.3M) |
Every system below is in production somewhere today. They are grouped by structural family, then judged on the five things that actually decide a factory's product: what it is good for, its advantage, its disadvantage, its cost, the assembly problem it creates on site — and the assembly solution that removes it.
Use: the volume product. Hotel keys, resort rooms, staff accommodation and tourism cabins delivered anywhere in the Kingdom on ordinary trucks, assembled by hand.
Use: city hotels and high-spec keys within short haul of the plant, where finish quality matters more than freight cost.
Use: the budget tier and the supply chain underneath everything else — envelopes for any footprint, and the panel our own cassettes are cut from.
Use: permanent urban rooms within short haul of an urban plant, where acoustics, fire and thermal mass are worth the weight.
Use: mid-rise housing, offices and amenity cores — concrete structure at industrial speed, using entirely local materials.
Use: the halo product — a small number of signature keys at a desert or coastal resort that sell the whole scheme.
Use: camps, staff housing and rapid-deployment site accommodation at the lowest possible entry price.
Use: the resort halo at volume economics — the flagship product of the recommended factory.
Flat-pack knock-down leads on cost, freight and relocatability. Permanent formwork leads on waterproof integrity and local material content. Steel volumetric leads on finish. Nothing leads on all three — so the answer is not one system but a portfolio: a light knock-down system for the rooms, a concrete system for the cores, and a cosmetic shell for the halo keys.
Scored on the four things that decide a single-storey product line: cost, adjustability, layout flexibility and dimensional logic. A one-floor building carries no stacking loads, so structure stops being the constraint and the grid becomes the product.
3.0/3.6 m wide × 7.2–12 m long on a 1.2 m bay grid; 22–43 m²; flat-packs four to six per 40HQ. Length, partitions, doors and windows are configurator choices, not redesigns.
Typically 8.5–11.5 m long × 3.3 m wide; 28–38 m²; ships as one oversized piece. One mould equals one layout — the aesthetic is the whole value.
5.8 × 2.25 m folded, about 6.2 × 6.3 m open (≈37 m²), one per 40HQ. The fold is the feature and the flaw.
Any footprint in 1.0 m panel increments, spans to 6 m without posts. Total freedom at design stage, almost none after fabrication — panels are cut to order.
Same 1.2 m bay grid as KD; the curved glazing end fits within transport width. The capsule profile becomes an option package rather than a structure.
Best finish of the group, worst freight. On a single-storey product its structural advantage is spent carrying itself down a road.
| Rule | Limit | What it forces |
|---|---|---|
| UK escort-free transport width | 3.60 m | The widest module that moves without police escort — light-steel bedroom modules cap exactly here[23] |
| EU normal load width | 2.55 m | Anything wider needs permits; modular houses run 3.0–4.2 m with them[24] |
| Max standard module width | 4.20 m | Beyond it, special transport and escorts — suites only, kept near the plant[22] |
| 40ft container internal | 12.19 × 2.43 m | The freight-efficient shape a flat-pack kit should mimic |
| Hotel room width norms | 3.3–3.8 m | Economy to midscale sit inside the escort-free width — the market and the road agree[25] |
| Bay module | 1.20 m | Divides 3.6 m exactly three ways and 2.4 m twice; matches panel stock widths, so nothing is cut to waste |
Length in 1.2 m bays gives 7.2 / 8.4 / 9.6 / 12.0 m from one jig set. Width stays 3.0 or 3.6 m. Four products, one line, zero re-engineering between orders — which is the whole argument for the chassis over the shell.
The smallest saleable unit of the system is a single wall cassette: 1.2 m wide × 3.0 m high, 3.6 m² of finished envelope, with its own light-steel sub-frame, insulation core, fixings and gaskets. Everything else in the catalogue is a multiple of it.
| Component — one 1.2 × 3.0 m wall cassette (3.6 m²) | Basis | Standard spec | Fire-rated spec |
|---|---|---|---|
| Insulation / sandwich core | Standard EPS-PU from SAR 84/m²; mineral wool SAR 200–300/m²[12] [13] | SAR 300–430 | SAR 720–1,080 |
| LGS sub-frame — perimeter + studs | ≈28 kg galvanized at SAR 3.0/kg[10] [11] | SAR 85 | SAR 85 |
| Gaskets, fixings, corner trims | Factory-fitted EPDM in machined rebate | SAR 45 | SAR 55 |
| Factory labour | 0.6 h at loaded KSA rate | SAR 27 | SAR 30 |
| Overhead, QA & warranty allocation | Plant burden per cassette | SAR 60 | SAR 75 |
| Ex-works cost per cassette | SAR 145–180/m² vs SAR 260–360/m² | SAR 520–650 | SAR 940–1,300 |
| Recommended sell price — 30–35% gross | Trade price, ex-works Riyadh | SAR 700–880 | SAR 1,250–1,750 |
Fire-rated spec, share of ex-works cost. The core is 69% of the panel — which is why the panel line, not the steel line, is the one to own. Class-4 indicative estimate from cited KSA material prices; final pricing requires engineered drawings and supplier quotations.
A ring is one 1.2 m slice of the building: two wall cassettes, one floor cassette, one roof cassette and the four corner connections that lock them together. It is the unit the factory schedules, the truck loads and the site bolts up. Seven rings make a 8.4 m resort room; five make a 6.0 m staff key.
| One 1.2 m ring at 3.6 m width — 15.84 m² of envelope, 4.32 m² of floor | Area / qty | Rate | Cost |
|---|---|---|---|
| Floor cassette — steel joists, deck, cement board, finish substrate | 4.32 m² | SAR 460–520/m² | SAR 1,990–2,250 |
| Roof cassette — insulated panel, fall, membrane upstand | 4.32 m² | SAR 300–360/m² | SAR 1,300–1,555 |
| Wall cassettes, both sides — fire-rated | 7.20 m² | SAR 260–360/m² | SAR 1,870–2,590 |
| Corner posts, brackets & bolted connections | 4 no. | SAR 160–200 ea | SAR 640–800 |
| Gaskets, sealant, weep channels, fixings | per ring | — | SAR 200–250 |
| Factory labour & QA allocation | per ring | — | SAR 500–600 |
| Ex-works cost per ring | SAR 1,500–1,760 per m² of floor | — | SAR 6,500–8,045 |
| Recommended sell price — 30% gross | Trade, ex-works | — | SAR 9,300–11,500 |
Staff key or economy cabin, 21.6 m². Shell and envelope ex-works SAR 33–40k.
Standard city key, 25.9 m². Shell and envelope SAR 39–48k.
Resort key with balcony bay, 30.2 m². Shell and envelope SAR 46–56k.
Suite or family unit, 43.2 m². Shell and envelope SAR 65–80k.
Shell and envelope only. A finished room adds the bathroom pod (SAR 12.5k), MEP and HVAC (SAR 11k), interior fit-out and FF&E (SAR 20k) and glazing and doors (SAR 7k) — which reconciles to the SAR 60–125k finished-module range and confirms the ring build-up from the other direction.
A knock-down, bolted light-steel chassis on a 1.2 m bay grid, carrying fire-rated mineral-wool cassettes and a factory-finished, water-tested bathroom pod, with block architecture that recombines into rooms, suites and villas. It ships flat at roughly 30% of volumetric freight volume, assembles with hand tools in hours, uses steel and panels available inside the Kingdom today, survives a 50°C desert haul because there is no finished interior to shake loose — and it can be unbolted and redeployed, which turns the room from a sunk cost into movable collateral.
KD chassis. Every standard key, every staff block, every tourism cabin. One jig set, four lengths, two widths.
HYB — chassis plus cosmetic capsule shell. The image that sells the resort, at 40% of true capsule cost and with the layout still adjustable.
Licensed permanent formwork. Reception, F&B and back-of-house blocks in monolithic RC from local rebar and ready-mix — wet trades kept off the room programme.
Precast reads as permanence, and for acoustics, fire and thermal mass it is the better wall. But a precast module runs 30–40% heavier than its steel equivalent[17], and on a 1,000 km western-corridor haul that weight is the entire saving. Deploy the concrete variant only inside short haul of an urban plant; keep the knock-down steel system as the volume product. One factory, two lines, one block architecture.
A right-sized first factory rather than a statement one. A 3,000–4,000 m² shed, 30–50 workers on a single shift, a takt of 1.25 units a day. Two shifts double the output on the same capital. Everything is chosen so the plant can be built, certified and selling inside a year.
| Item | Scope | Cost | Note |
|---|---|---|---|
| Land lease | 1.5–2.5 ha, MODON secondary city | $8–25k/yr | SAR 1–4/m²/yr industrial rate[30] |
| Shed & fit-out | 3,000–4,000 m² steel shed, offices, yard | $1.2–1.8M | PEB by Zamil or SBS — or lease a ready-built MODON unit |
| Roll-forming & cutting line | LGS roll-former, CNC cut, drills | $250–400k | One profile set covers every bay length |
| Welding & frame benches | 6–8 weld bays, assembly jigs | $150–250k | Manual and semi-auto; robots are not justified at 300/yr |
| Panel lamination press | Sandwich panel line — or buy panels in | $200–350k | Asset-light alternative: buy from Zamil or Kingspan |
| Bathroom pod station | One pod bay, flood-test rig | $80–150k | The pod is what separates a hotel product from a camp |
| Paint / powder coat | Batch booth | $100–180k | Outsource in year one if capital is tight |
| Yard equipment | 5 t forklift, telehandler, crating | $120–200k | No overhead cranes needed — the product is flat-pack |
| QA lab & mockup showroom | Water test, acoustic rig, display unit | $60–100k | The showroom sells the factory. Build it first. |
| Working capital & soft costs | Design freeze, SASO/MOMAH submission, first materials | $400–800k | Certification is the moat — fund it properly |
| Total capex | 300 units/yr, one shift | $2.4–3.9M | ≈ SAR 9–15M |
400 m². Coils, sections and panels on FIFO racks.
500 m². Profiles cut to bay lengths on the 1.2 m grid.
700 m². Chassis and wall cassettes on fixed jigs.
500 m². Sandwich panels, or inbound stock from Zamil.
400 m². Bathroom pods built and flood-tested before crating.
600 m². Interior finish, FF&E, glazing.
300 m². Water, air and acoustic tests, then flat-pack crating.
1,500 m². Crated units — about 25 truckloads a quarter.
| Metric | At 300 units/yr |
|---|---|
| Takt | 1.25 units/day → 25/month → 300/yr |
| Workforce | 30–50 on one shift; two shifts → 600 units/yr on the same capex |
| Revenue | SAR 25–33M/yr at SAR 85–110k average price |
| Gross margin | 28–38% at steady state |
| Panel output | ≈ 2,100 rings · ≈ 8,400 cassettes a year |
| Payback | ≈ 2.5–3.5 years at 70% utilisation |
Bottom-up from live Saudi material prices — rebar at SAR 2,962–3,166/t[10] [11], fire-rated panels at SAR 200–300/m²[13] — and benchmarked against Chinese flat-pack and volumetric equivalents.
| Position | SAR | USD | Margin |
|---|---|---|---|
| Factory cost — range | 60–125k | 16–33k | — |
| Recommended ex-works price, mid spec | 85–120k | 23–32k | 25–35% gross |
| Premium hotel grade, delivered & installed | 130–180k | 35–48k | 30–40% gross |
| Chinese flat-pack equivalent, landed | 55–95k | 15–25k | importer margin |
| Chinese volumetric, landed | 120–200k | 32–53k | + freight & duty |
| Traditional site-built room, KSA | 180–280k | 48–75k | developer carries the risk |
Against a site-built equivalent at SAR 180–280k per room, a delivered and installed module at SAR 130–180k undercuts by about a third while still holding 30–40% gross margin — and every week of earlier opening is RevPAR the developer keeps.[9] [20]
| Module | Size | Area | Rings | Factory cost | Best use |
|---|---|---|---|---|---|
| Pod S — economy key | 3.0 × 6.0 m | 18 m² | 5 | SAR 45–75k | Economy keys, staff accommodation, workforce camps |
| Pod M — standard key | 3.6 × 7.2 m | 26 m² | 6 | SAR 52–95k | King room and bath; city hotels, mid-scale chains |
| Pod L — resort key · recommended | 3.6 × 8.4 m | 30.2 m² | 7 | SAR 60–125k | Resort room with balcony bay — the flagship |
| Pod XL — suite | 4.2 × 9.6 m | 40 m² | 8 | SAR 90–165k | Suites, family rooms, majlis and accessible units |
Evidence: documented insulation, sealing and durability failures of low-quality modular buildings under Saudi conditions.[27]
Answer: fire-rated mineral-wool panels at SAR 200–300/m², locally made; triple-seal joints; 50°C-rated HVAC — specified once at system level, not per project.
Evidence: Gulf projects report module damage from road vibration and thermal stress; logistics is named the top west-coast hurdle.[28]
Answer: flat-pack ships panels, not finished rooms — there is nothing to delaminate, and the 70% freight saving funds the factory's margin.
Evidence: design 24%, manufacturing 22%, transport 20%, connections 20%, lifting 14%.[26]
Answer: attack each — DFMA design freeze, factory QA gates, flat-pack transport, bolted ground-level assembly with no crane lifts, and pre-plumbed pods with standardised hubs.
Evidence: the Aramco-spec camp market dominates local awareness and anchors pricing.[29]
Answer: architect-designed facade skins and hotel-grade FF&E, sold through the AlUla and Habitas reference class rather than the camp class.
Evidence: pod projects fail on design freeze, MEP coordination and unclear accountability between pod maker and installer.
Answer: single-contract pods made on our own line, flood-tested before crating, with one warranty covering the whole room.
Evidence: investors discount any asset they cannot move, resell or repurpose.
Answer: knock-down joints make rooms relocatable; a factory buy-back and refurbishment programme creates a secondary market and lender collateral.
Pod L rooms on licensed concrete cores. SAR 15.4M of direct cost against SAR 180–280k per key for the traditional equivalent — the numbers an investor will ask for before anything else.
| Scope | Specification | Qty | Unit | Total (SAR) |
|---|---|---|---|---|
| Pod L guest-room modules | 3.6 × 8.4 m knock-down steel, finished, bath pod, balcony bay | 100 | 95,000 | 9,500,000 |
| Suite conversion | 10 rooms recombined into 5 suites | 5 | 18,000 | 90,000 |
| Structural cores | Reception, F&B and back-of-house block | 4,500 m² | 210 | 945,000 |
| Foundations | Concrete piers for pods; raft for the core block | 3,400 m² | 140 | 476,000 |
| Site assembly labour | 6 crews, 2–4 hr per unit bolt-up, 3–4 weeks | 105 | 3,500 | 367,500 |
| MEP site works & hubs | Central plant, distribution, inter-module jumpers | 100 | 8,500 | 850,000 |
| Facade skins & landscape integration | Desert-tone screens, shading, decking | 100 | 6,000 | 600,000 |
| FF&E loose & OS&E | Beyond the factory-installed package | 100 | 12,000 | 1,200,000 |
| Logistics — flat-pack convoy | Plant to site, 4–6 units per load | 25 | 9,000 | 225,000 |
| Contingency | 8% on the lines above | — | — | 1,142,360 |
| Total direct cost — 100 keys | Class-4 indicative | — | SAR 154k/key | 15,395,860 |
If the same rooms were built traditionally at a median SAR 220k per key, the resort costs about SAR 22M — the hybrid saves roughly SAR 6.6M, close to 30%, and opens months earlier. Excludes land, soft costs and operator pre-opening.
| Source | Instrument | Role | Why them |
|---|---|---|---|
| SIDF | Debt, up to 75%, 15–20 yr | Factory capex | Purpose-built to finance industrial plants — the anchor of the stack[14] |
| PIF / Sanabil | Equity $2–20M+ | Cornerstone equity | Construction tech is a listed focus sector; the localisation mandate matches the thesis |
| Wa'ed Ventures (Aramco) | Equity $1–10M | Equity + ecosystem | $500M fund; Aramco itself is a mega-buyer of accommodation units[42] |
| Tourism Development Fund | Project finance, 10 yr | Demand-side partner | Finances the resorts that buy the rooms — co-financing is an order book[39] |
| Construction family offices | SAR 10–50M direct | Cornerstone equity | Construction-rooted capital understands factories and wants industrial exposure |
| Nesma · Zamil · Alfanar | JV equity + plant | JV partner | Asset-light route: their shed, our product IP and hotel order book |
| ROSHN · RSG · NEOM | Framework 500–5,000 rooms | Anchor customer | RSG mandates prefab; ROSHN built its own plant — the model is validated[43] [44] |
| OQAL angel network | SAR 0.5–5M | Pre-seed bridge | Funds the mockup room and the MOMAH submission before SIDF[41] |
| Kafalah + commercial banks | SAR 2.5–15M guarantee | Working capital | Unlocks bank lines for raw materials once the line is running[40] |
SAR 3–5M bridge from angels or a family office. Mockup Pod L, MOMAH and SASO submission, MODON land LOI.
SIDF application at 75% debt plus cornerstone equity. Financial close on the plant.
Growth equity. Automate the line, certify, hire, book the first 500-room order.
Giga-project framework agreements. Fill capacity; open a Red Sea assembly hub fed by knock-down kits.
The working reference set behind this study — capsule shells, panel sections, chassis drawings, precast lines, factory floors and desert deployments. Each image below is a real product or plant somewhere in the world today; together they define what the Kingdom's first hotel-grade room line has to beat.
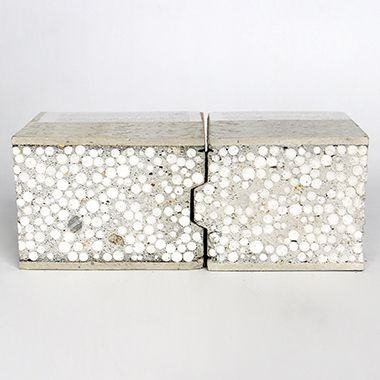
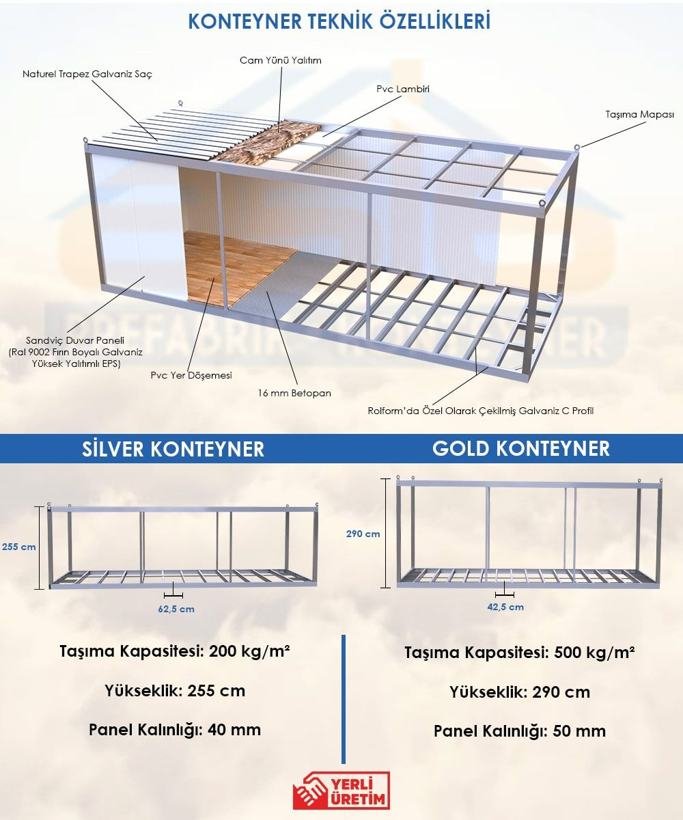
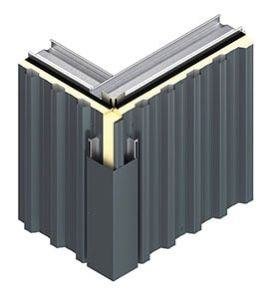
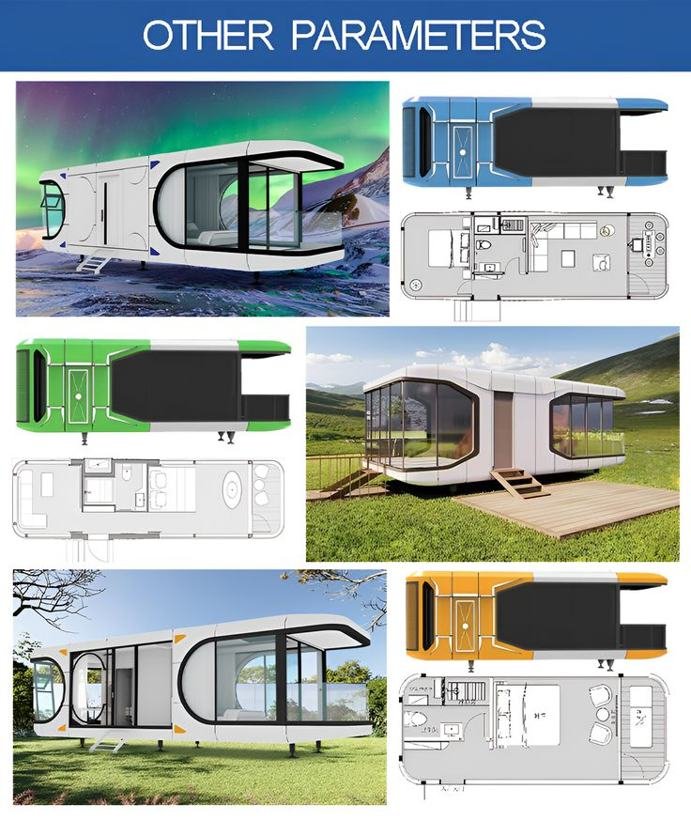
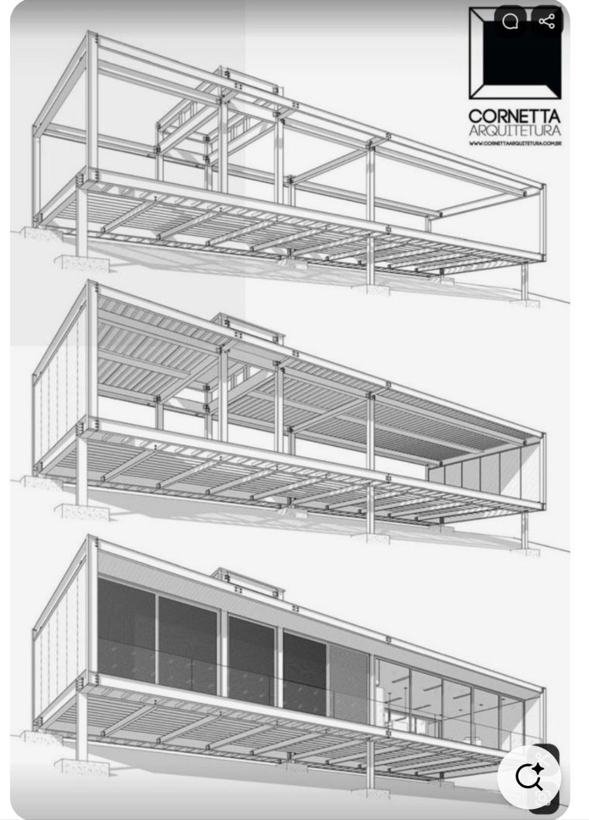
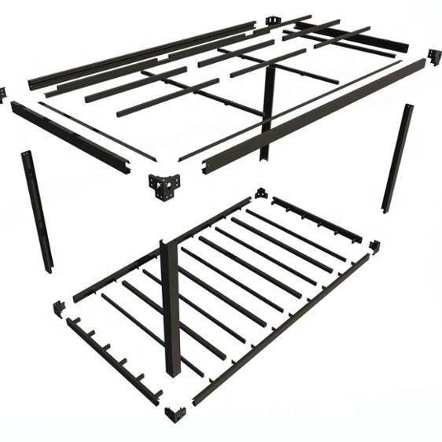
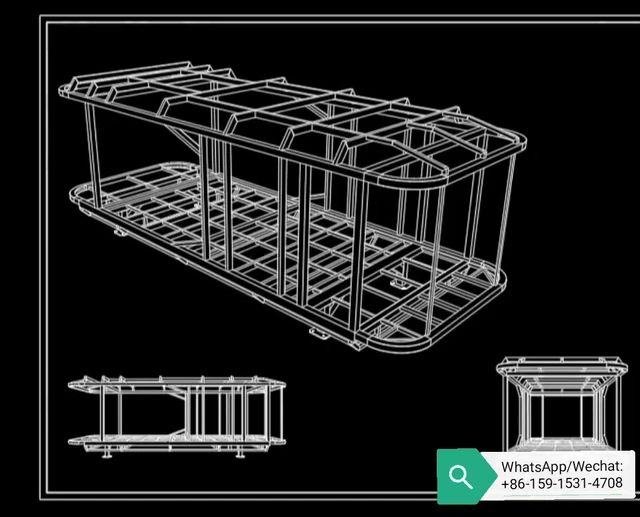
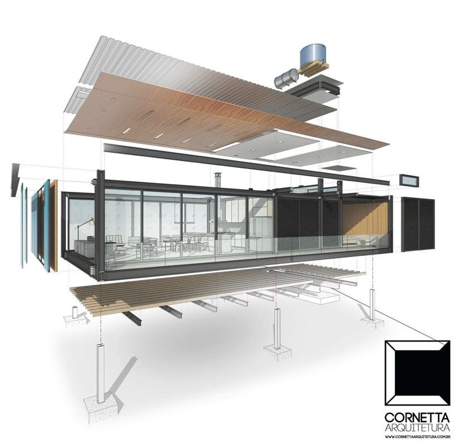
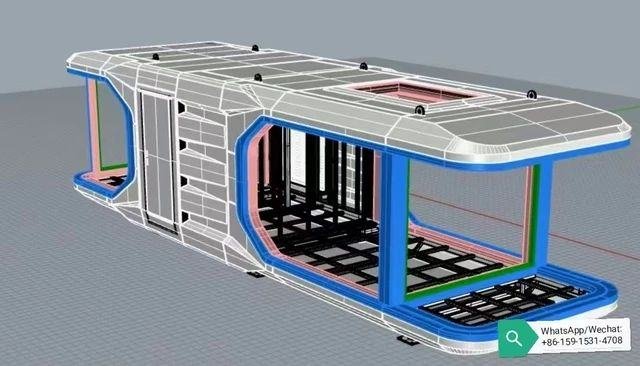
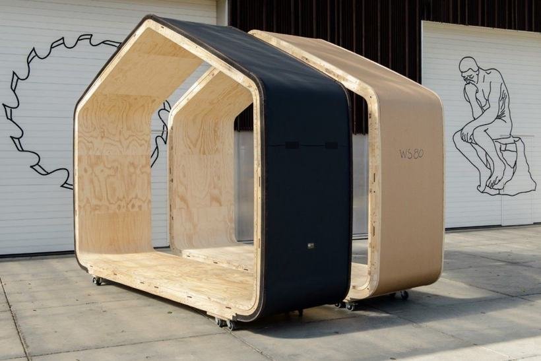
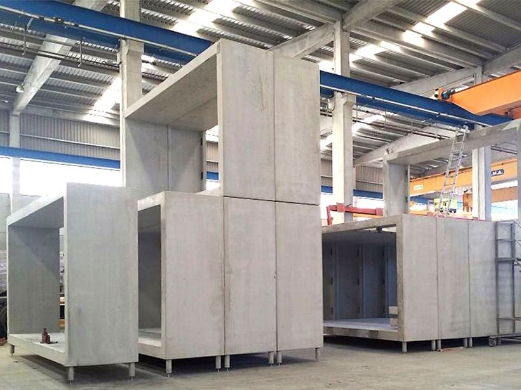
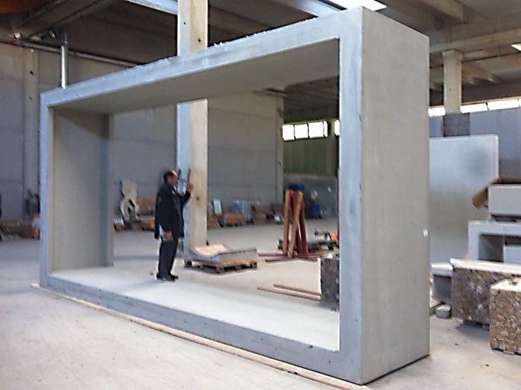
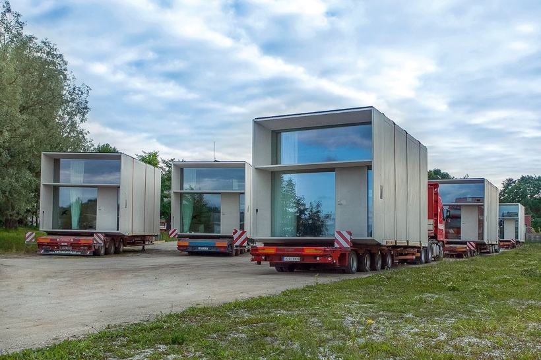
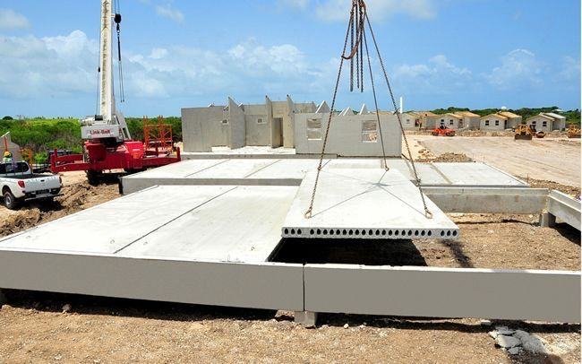
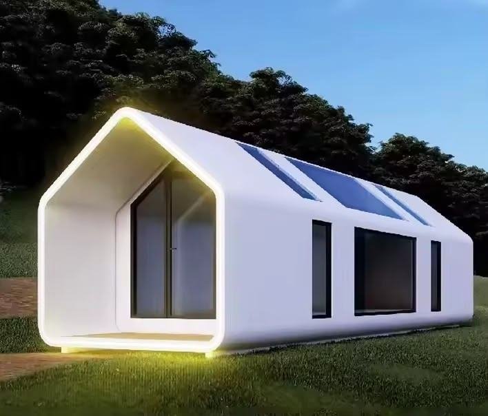
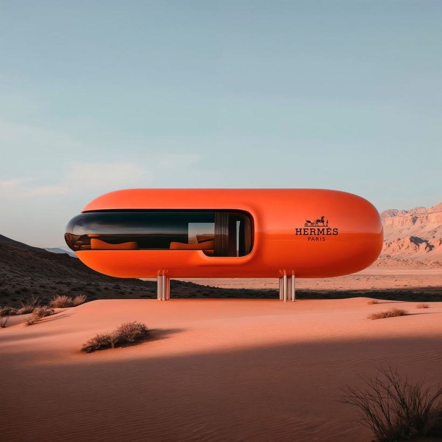
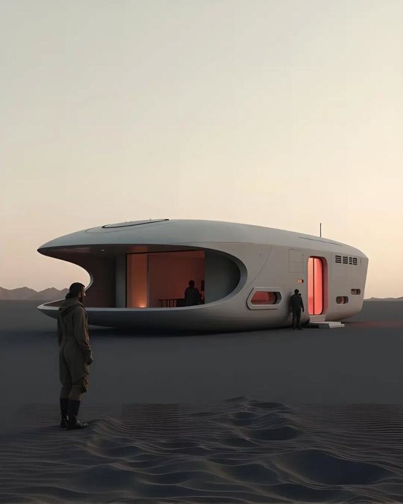
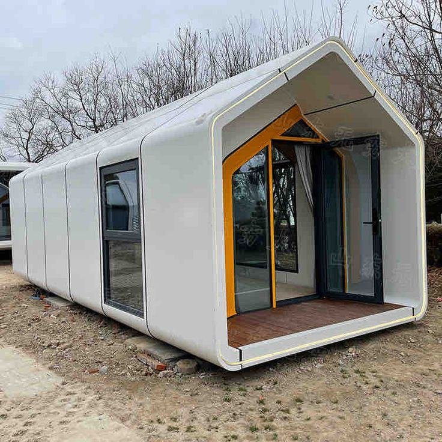
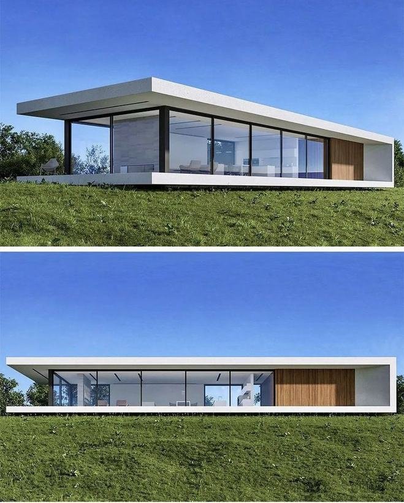
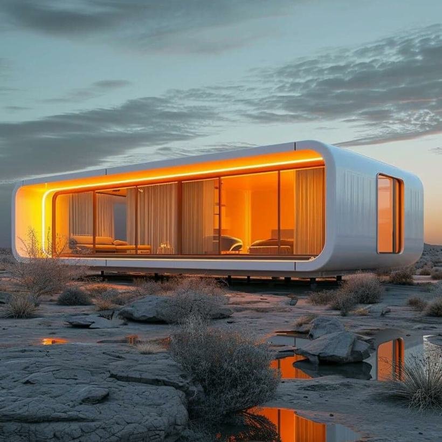
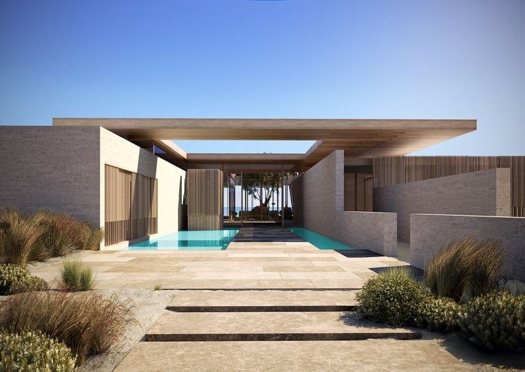
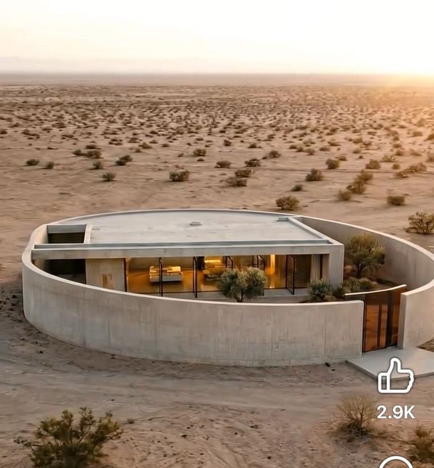
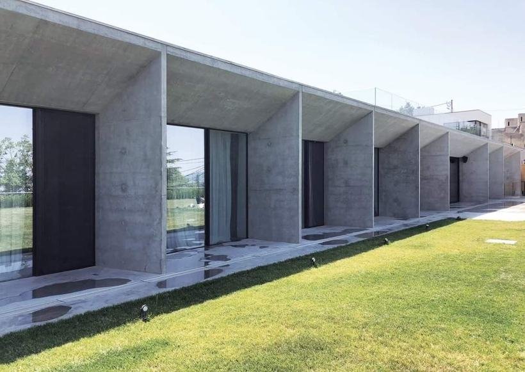
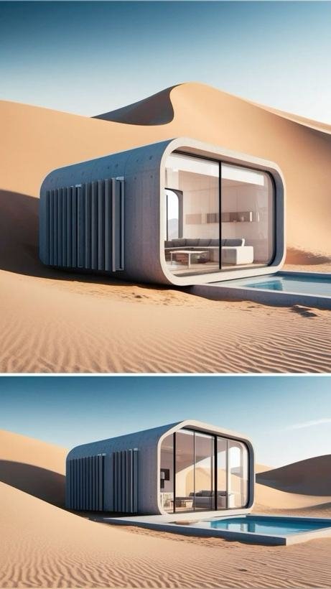
Reference set collated by Swiss Design Group for system benchmarking. Images are third-party products and plants shown for technical comparison only; no affiliation or endorsement is implied.